
3031 Gough Street presents a rare opportunity to own a fully detached single-family residence in San Francisco’s Marina District, combining privacy, scale, and refined design in one of the city’s most sought-after neighborhoods. With 5 bedrooms, 4 bathrooms, approximately 2,600 square feet, and a full 2023 remodel, this home is designed for buyers who want elegant everyday living, flexible space, and exceptional access to Marina favorites.
In a neighborhood where location is everything, true privacy can feel even more valuable. 3031 Gough Street offers a distinctive ownership opportunity in the Marina District: a detached single-family home with no shared walls, thoughtfully remodeled in 2023 and designed for modern San Francisco living. For buyers seeking a residence that feels both elevated and practical, this home brings together generous square footage, a polished California Transitional aesthetic, and a layout that adapts beautifully to daily life.
Set on a quiet residential street in San Francisco, CA 94123, the property spans approximately 2,600 square feet with 5 bedrooms and 4 bathrooms. The result is a home that feels substantial without losing warmth, sophisticated without feeling overstated, and highly functional for households that need room to live, host, work, and recharge.
A Rare Detached Home in the Marina District
One of the most compelling aspects of 3031 Gough Street is something buyers immediately understand the value of: it is a fully detached residence with no shared walls. In an urban setting, that distinction can meaningfully shape the living experience. The standalone nature of the home supports a stronger sense of privacy, separation, and quiet while still placing you in the center of one of San Francisco’s most desirable neighborhoods.
That balance is difficult to find. Here, buyers can enjoy the feel of a private single-family home while remaining close to the energy and convenience that define Marina living. It is a combination that appeals to those relocating to San Francisco, move-up buyers looking for more space, and anyone who wants a city home that lives with greater comfort and ease.
For many Marina buyers, detached construction is more than a feature—it is a lifestyle advantage that can enhance privacy, day-to-day comfort, and the overall sense of retreat at home.
The home’s quiet residential setting further reinforces that appeal. Rather than trading serenity for location, this property offers both, creating a calm backdrop for everyday routines while keeping neighborhood amenities within easy reach.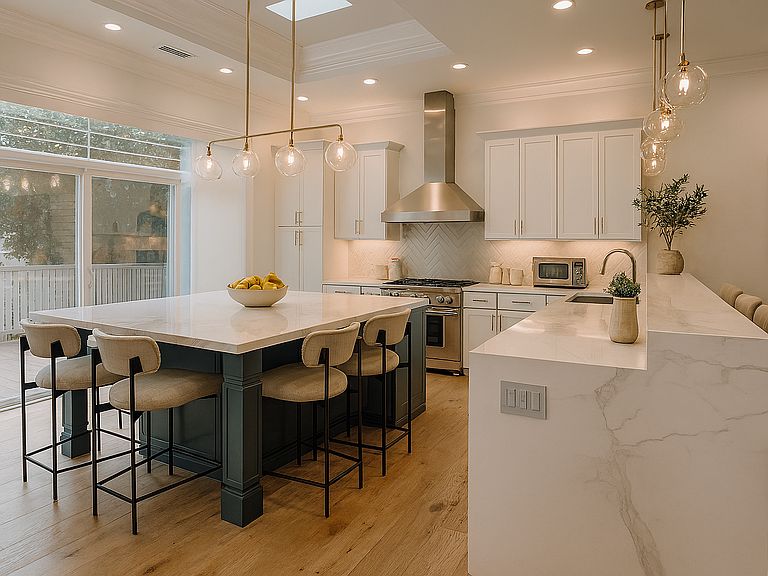
Remodeled Finishes with California Transitional Style
Completely remodeled in 2023, the home reflects a cohesive California Transitional design language that feels current, inviting, and enduring. Inside, a serene neutral palette sets the tone, complemented by wide-plank light oak floors and premium finishes throughout. The aesthetic is clean and sophisticated, offering a backdrop that can support a range of furnishing styles from tailored contemporary to softer, more classic interiors.
Architectural detailing adds depth and refinement. Coffered ceilings, crown molding, and oversized baseboards bring a sense of craftsmanship and finish that elevates the home beyond a simple cosmetic renovation. These details work together to create rooms that feel intentional and complete, with a polished character that luxury buyers often look for.
Rather than relying on trend-driven choices, the remodel appears focused on livability and longevity. That makes the home especially appealing for buyers who want a move-in-ready property with thoughtful design decisions already in place.
A Chef’s Kitchen Designed for Everyday Use and Entertaining
The kitchen is one of the home’s standout spaces, designed to function as both a practical work zone and a natural gathering point. Waterfall-edge countertops frame a large center island, creating strong visual impact while also providing valuable prep and seating space. Custom cabinetry offers abundant storage, helping the room maintain a streamlined, uncluttered feel.
A premium stainless steel appliance suite supports serious cooking and effortless hosting, including a professional-grade Viking stove and an oversized 60-inch double-door refrigerator/freezer. For buyers who love to cook, entertain, or simply appreciate a kitchen that feels substantial and well-equipped, these features add meaningful value.
The kitchen’s connection to the surrounding living areas also supports the way many buyers want to live today: open, social, and flexible. Whether the occasion is a casual breakfast, a holiday gathering, or an evening with friends, the space is designed to keep everyone connected.
Warm Living Spaces and Thoughtful Everyday Function
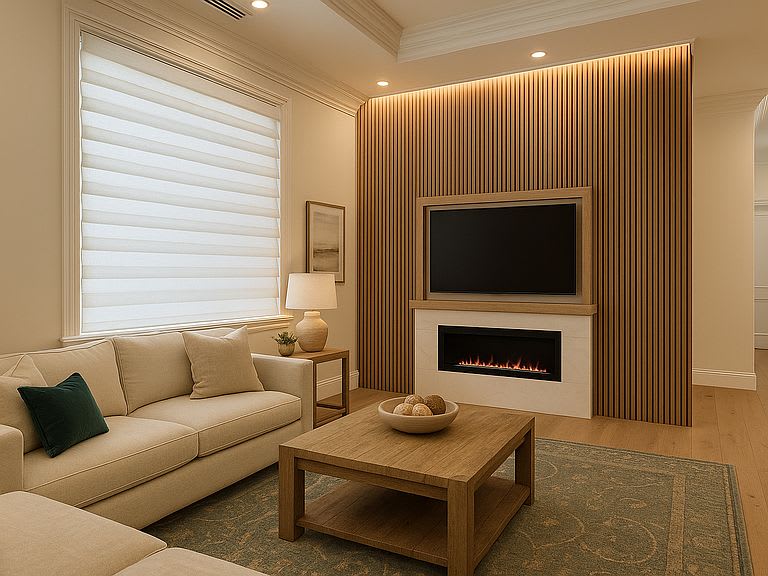
Beyond the kitchen, the home’s living and entertaining spaces continue the same balance of comfort and refinement. The living room is centered around a modern electric fireplace, creating a warm focal point for conversation, reading, or relaxed evenings at home. A slatted wood accent wall adds texture and architectural interest, giving the room a distinctive identity without overwhelming the overall calm palette.
Practical details have also been carefully considered. A custom mudroom with built-in bench seating, coat hooks, and cabinetry helps organize daily comings and goings, while a central skylight brings in natural light that brightens the space. It is the kind of feature that can make a home feel more intuitive and easier to live in, especially for busy households.
Luxury is often found in the details buyers use every day: smart storage, natural light, durable finishes, and spaces that feel as functional on a weekday morning as they do during a weekend gathering.
Throughout the home, the design choices support both presentation and practicality, which is often what distinguishes a well-executed remodel from one that is simply visually appealing.
Flexible Bedrooms for Guests, Work, and Changing Needs
With 5 bedrooms and 4 bathrooms, 3031 Gough Street offers the kind of flexibility that can be difficult to find in the city. The bedroom layout supports a wide range of uses, making the home attractive to buyers who need dedicated guest accommodations, work-from-home options, or adaptable rooms that can evolve over time.
The primary suite is especially notable, offering private backyard access along with a custom walk-in closet, jacuzzi tub, and a steam shower with built-in sound. This suite is designed to feel like a retreat, combining comfort, privacy, and a more spa-like daily experience.
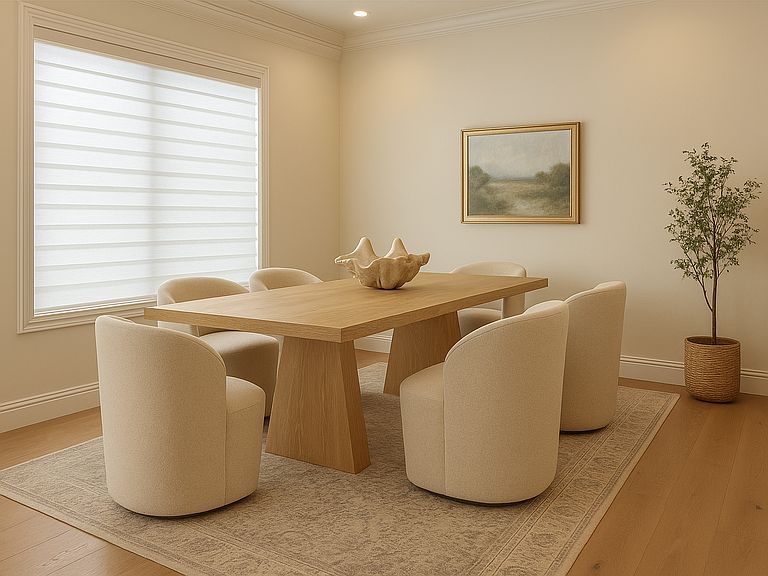
Additional rooms add versatility. One guest bedroom features a built-in Murphy bed and custom cabinetry and is currently staged as a guest room, office, and workout space. Another flexible bedroom is currently staged as a dining room, offering buyers the option to continue using it as a design-forward entertaining space or convert it into a playroom, office, or additional guest suite. Two generously sized bedrooms with large closets and ample natural light are currently staged as kids’ rooms, further illustrating the home’s adaptability.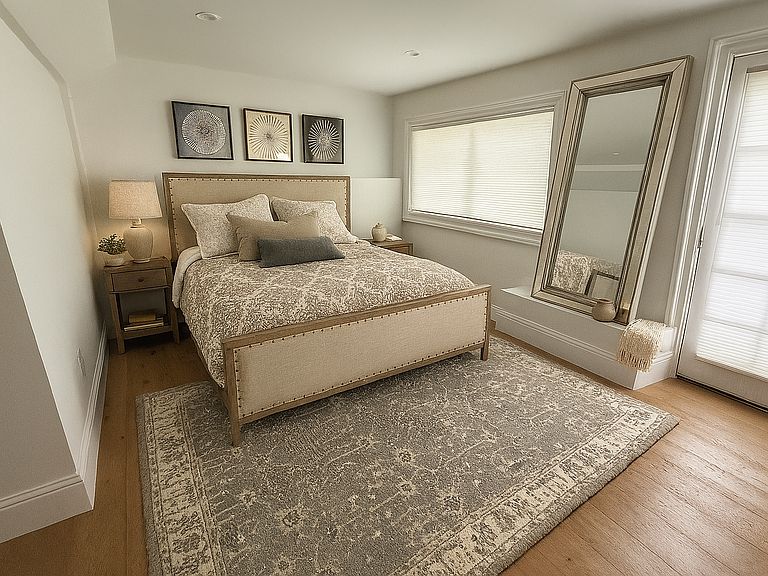
Spa-Like Baths, Storage, and a Practical Two-Level Layout
The bathrooms continue the home’s elevated design story with marble counters, soft-close drawers, brushed brass fixtures, and elegant tilework. These spaces feel polished and cohesive, supporting the overall sense of quality established throughout the remodel.
Storage is another meaningful strength. In addition to the custom walk-in closet in the primary suite, the home includes a spacious walk-in storage closet, built-in mudroom cabinetry, and a laundry area with washer/dryer and a large hallway storage closet. For buyers comparing city properties, this level of storage can make a significant difference in day-to-day livability.
The two-level floor plan is equally thoughtful. The top floor features the open-concept kitchen, living room, and foyer, along with two bedrooms including a flexible guest or office suite with en-suite bath. Walk-out access to an upper deck extends the living space outdoors and connects to stairs leading to the backyard. On the lower floor, the primary suite enjoys private backyard access, joined by two generously sized bedrooms with a shared full bath, plus the laundry area and additional storage.
Outdoor Living and the Marina Lifestyle
Outdoor space is an important part of the property’s appeal. The private backyard patio is designed for both relaxation and entertaining, with built-in seating, lush landscaping, and a custom waterfall feature that adds movement and a calming atmosphere. A covered garden level with prep zone and open entertaining space expands the home’s hosting potential, while a spiral staircase adds character and connection between levels.
Wood-look porcelain tile brings a durable, low-maintenance finish to the outdoor areas, supporting everyday use without sacrificing style. Combined with the upper deck and direct backyard access from the lower level, the outdoor spaces feel integrated into the home rather than secondary to it.
Just beyond the property, the Marina District lifestyle is one of the home’s defining advantages. From here, buyers can enjoy walkability to Chestnut Street and Union Street for shopping, dining, and cafes, along with convenient access to the Presidio, Palace of Fine Arts, and Crissy Field. For those who value a neighborhood that offers both residential charm and connection to some of San Francisco’s most iconic outdoor and cultural destinations, this location is especially compelling.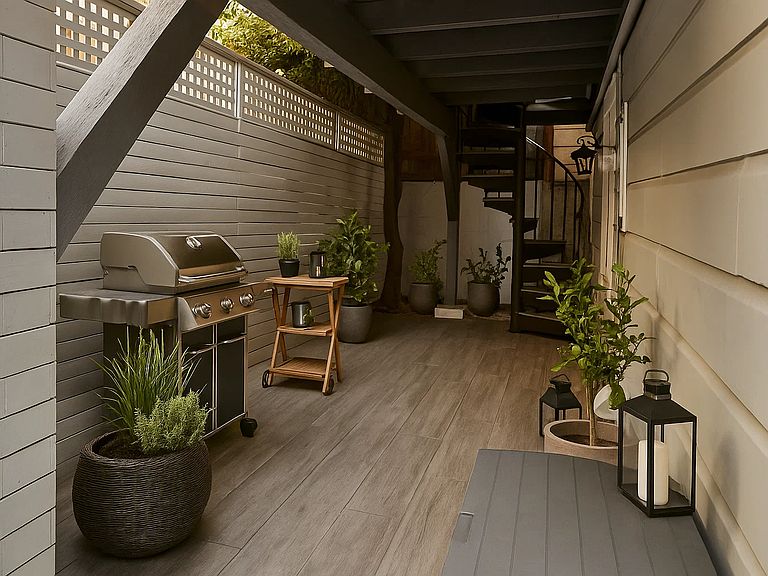
A Distinctive Opportunity at 3031 Gough Street
3031 Gough Street brings together qualities that are genuinely hard to combine in San Francisco: detached single-family privacy, a full 2023 remodel, 5 bedrooms, 4 bathrooms, approximately 2,600 square feet, elegant California Transitional design, and a prime Marina District setting. Price is available on request, and the home’s overall offering is likely to resonate with buyers who want turnkey condition, flexible living, and a location that supports both city convenience and everyday enjoyment.
If you would like to schedule a private showing or learn more about 3031 Gough Street, contact Kathy Chan or Parc Bay Real Estate for additional details and availability.